
Walls Built to Hold Slope and Stop Erosion
Retaining Wall Construction in Annapolis for properties losing soil to runoff or needing terraced yard access
Annapolis properties with sloping terrain often face soil migration during heavy rain, exposing tree roots and reducing yard space. AXC Landscaping Services builds retaining walls to stabilize hillsides with engineered support and drainage channels that redirect water away from foundations, preventing soil wash into lower areas.
Retaining walls prevent erosion by creating a barrier that holds soil in place while allowing water to flow without sediment. The choice between segmental block systems or natural stone depends on wall height, load capacity, and drainage needs, which may require geogrid reinforcement or gravel backfill.
Schedule a site evaluation to assess wall height and drainage for your slope conditions.
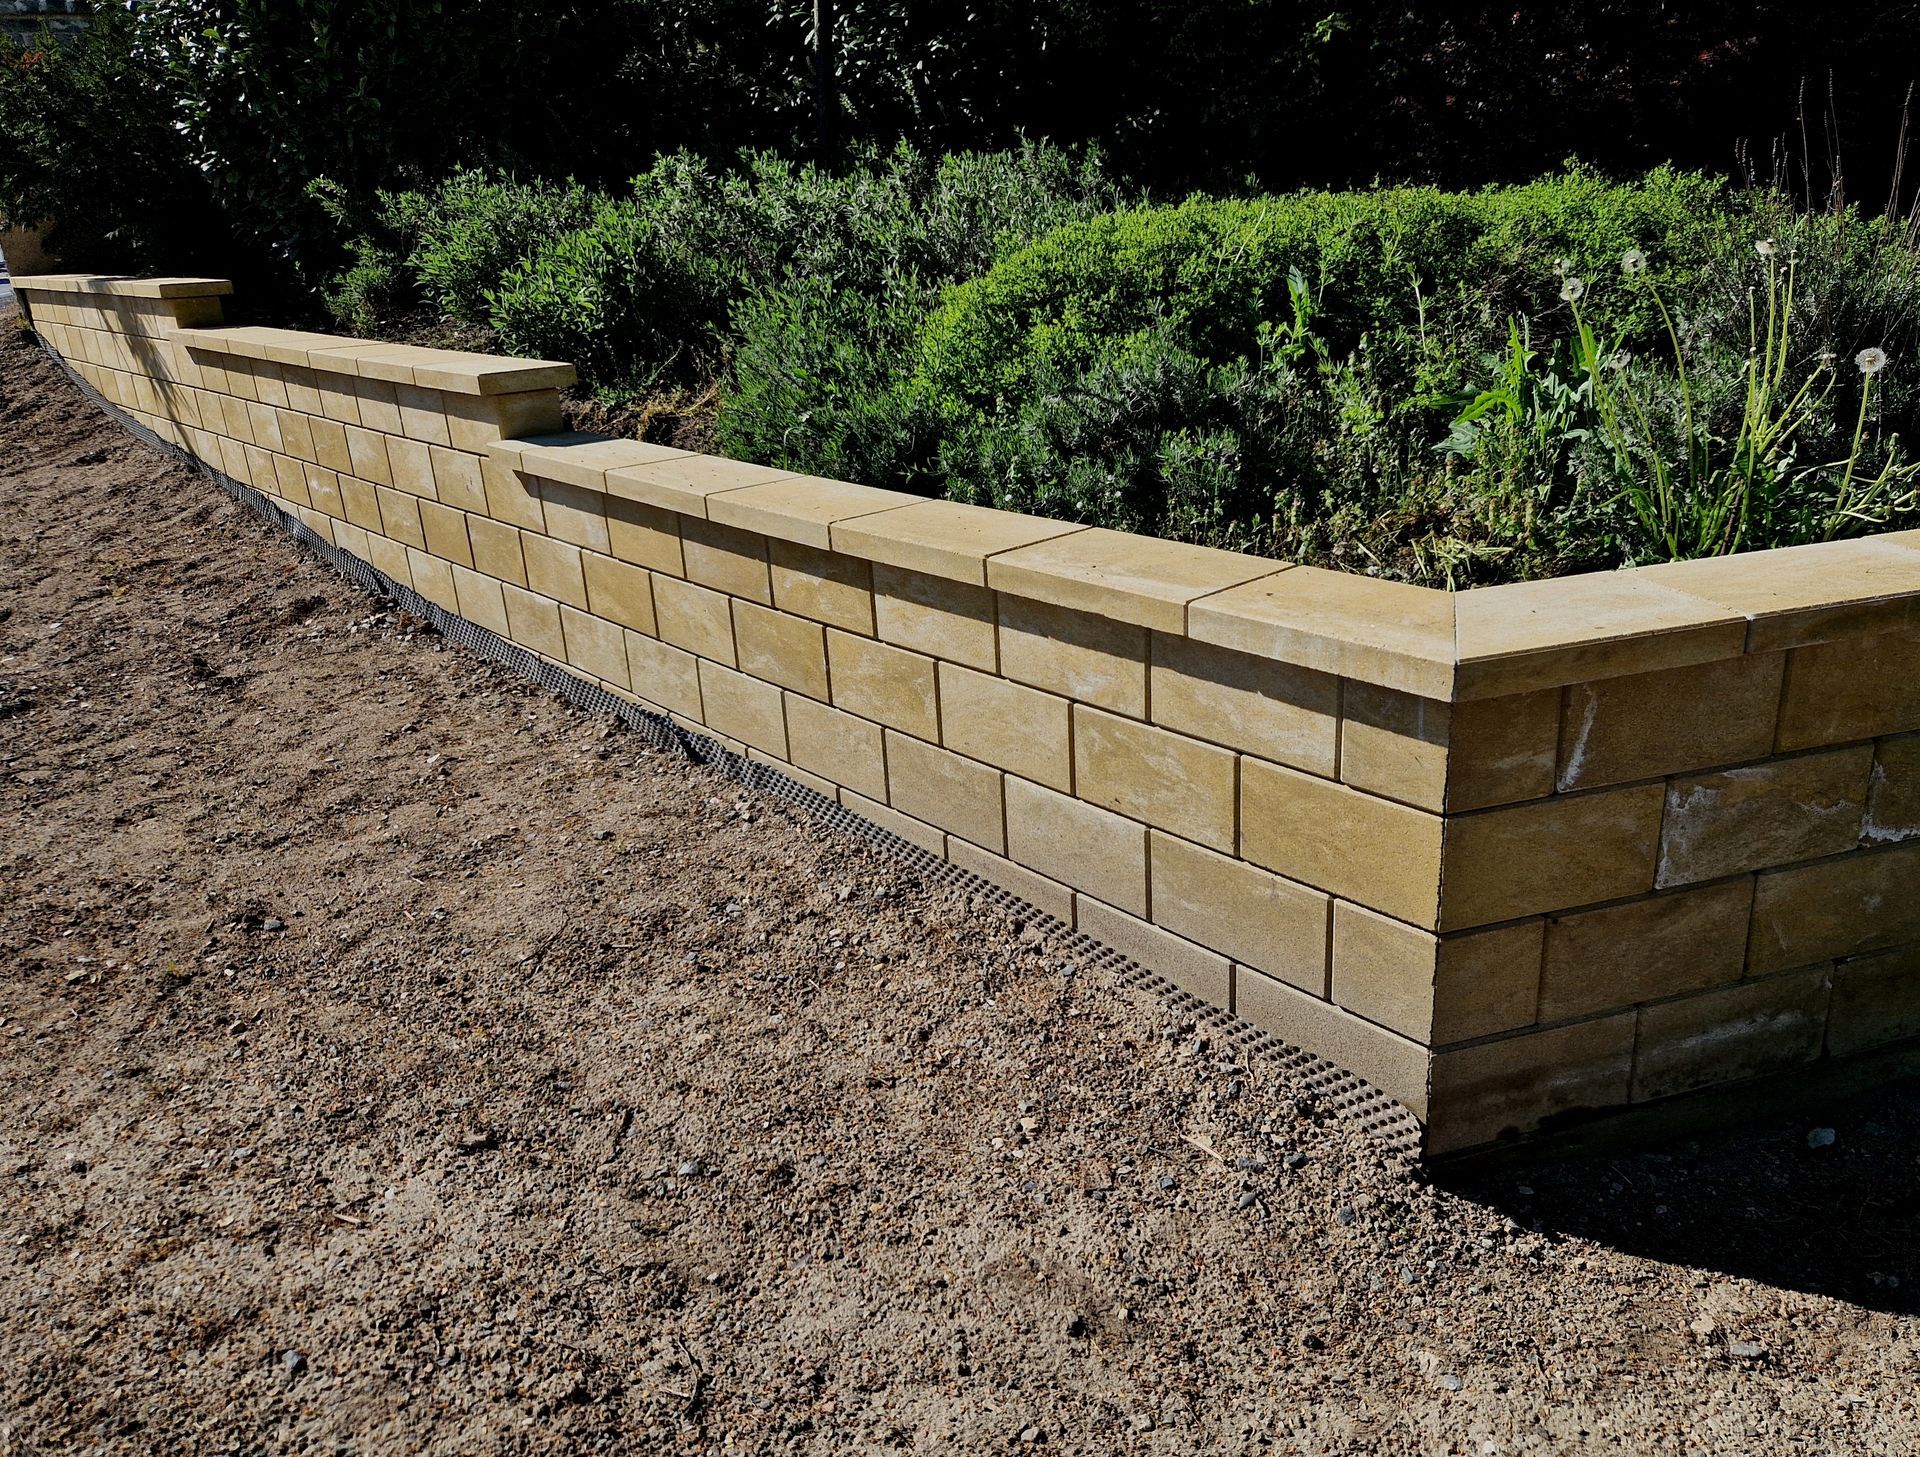
What Proper Wall Installation Requires
Retaining wall systems rely on compacted aggregate base layers below the frost line and backfill compacted in lifts to prevent settling. Drainage solutions like perforated pipes and weep holes prevent water pooling behind the wall, which can lead to failure.
Post-installation, stable slopes during storms and terraced areas create usable spaces while directing water flow to reduce erosion. Tiered walls allow for planting beds or paths, distributing soil load effectively.
Block and stone walls differ in weight, interlocking method, and finish. Concrete blocks enable quicker installation, while natural stone offers unique texture but requires more fitting labor. Hillside stabilization may involve regrading to reduce wall load or planting to stabilize soil.
Questions Before Starting Your Project
Retaining walls serve both functional and decorative purposes, and understanding the construction process helps property owners in Annapolis make informed decisions about materials and design.
What determines whether a retaining wall needs drainage integration?
Any wall over two feet tall or built in clay-heavy soil requires drainage solutions because water accumulation behind the wall creates hydrostatic pressure that pushes the structure outward, leading to bulging or collapse.
How does tiered wall construction differ from a single tall wall?
Tiered systems distribute soil load across multiple shorter walls spaced along the slope, reducing the pressure on any one structure and often eliminating the need for engineered reinforcement required in walls exceeding four feet in height.
What preparation work happens before wall installation begins?
The site is excavated to stable subgrade, a compacted aggregate base is installed to provide a level footing that extends below frost depth, and the area behind the wall is cleared of organic material that would decompose and create voids.
When is natural stone preferred over segmental block?
Stone walls suit properties where irregular texture complements existing landscape features or historic architecture, though installation requires more time for fitting and may cost more per linear foot than modular block systems.
What maintenance do retaining walls require after installation?
You inspect drainage outlets annually to confirm water exits freely, check for any settling or movement in the wall face, and remove vegetation growing in joints that could displace stones or blocks over time.
AXC Landscaping Services handles retaining wall construction with attention to base preparation and drainage routing that prevent the erosion and structural failures common in walls built without proper backfill compaction. Request an on-site consultation to review slope conditions and material options suited to your property layout.